
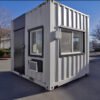
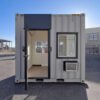
10ft x 10ft High Cube Mobile Office Container with AC & Windows
$5,495.00
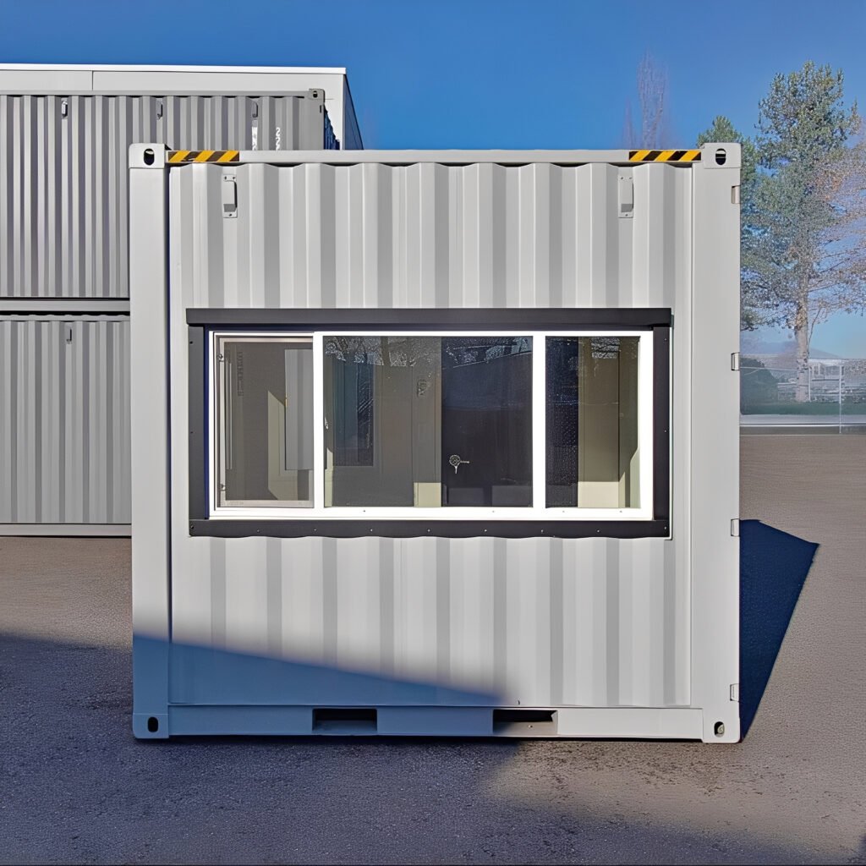
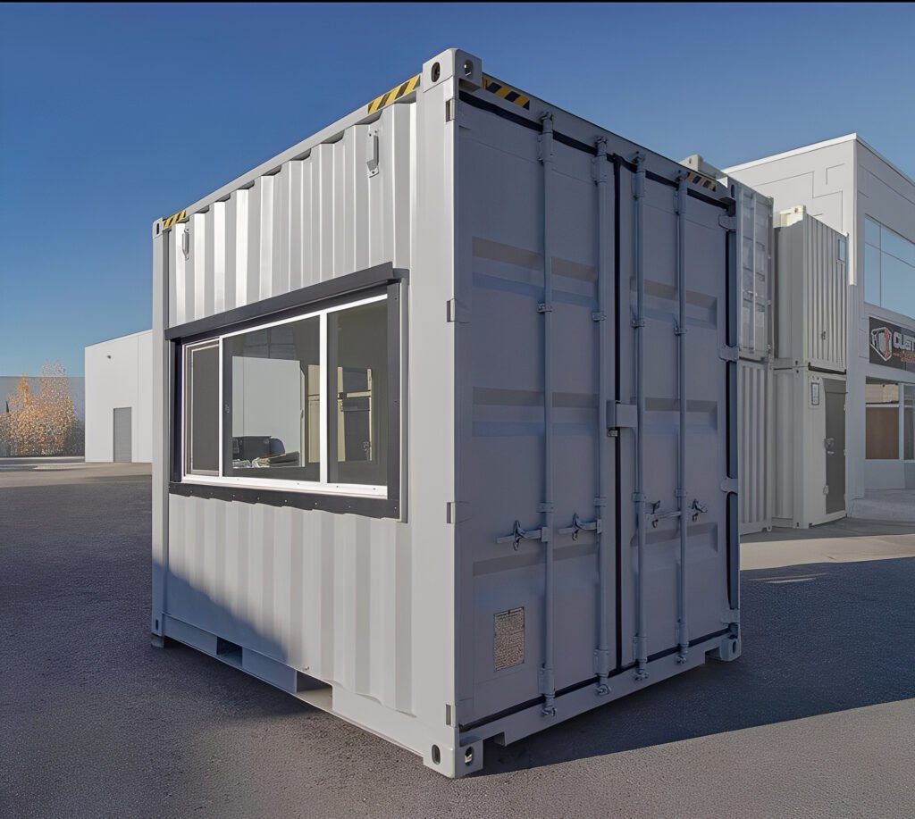
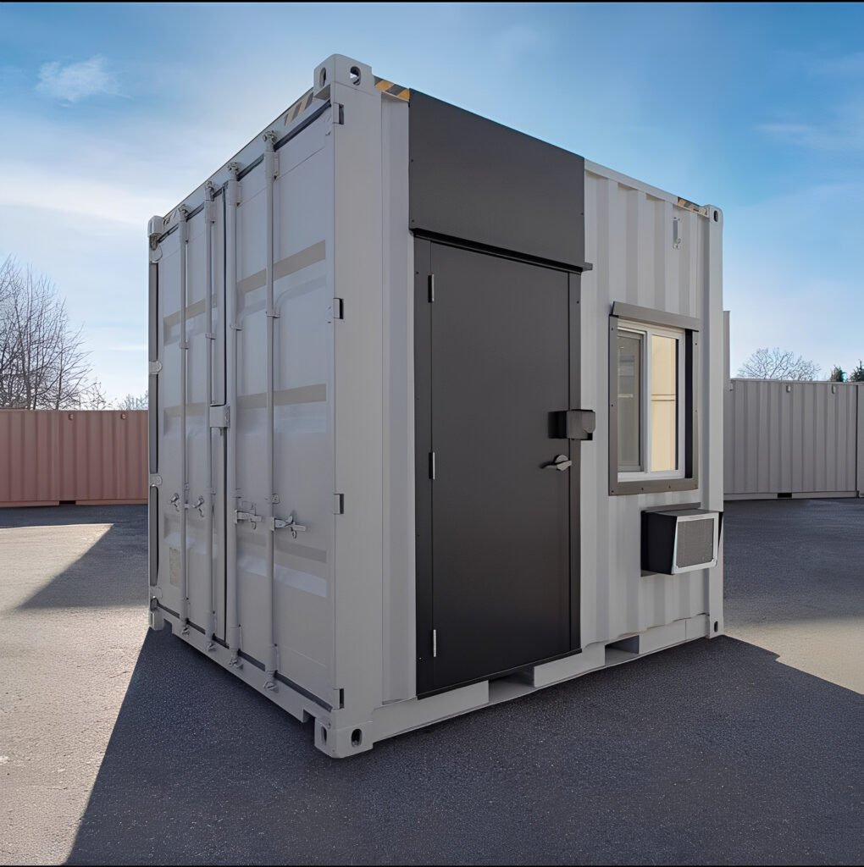
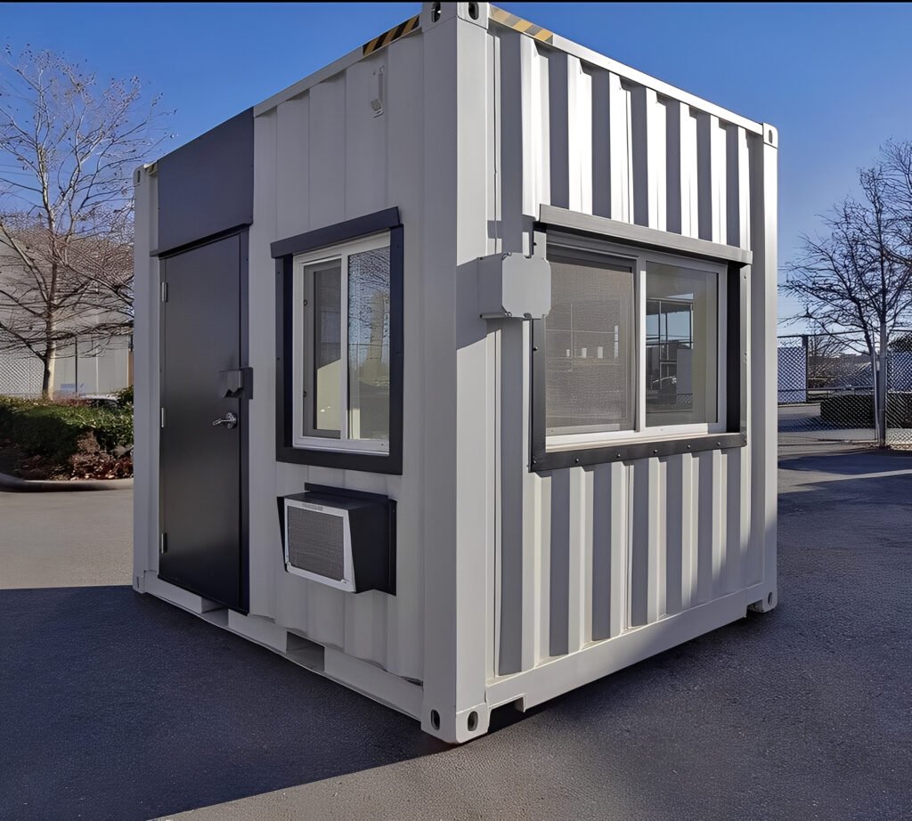
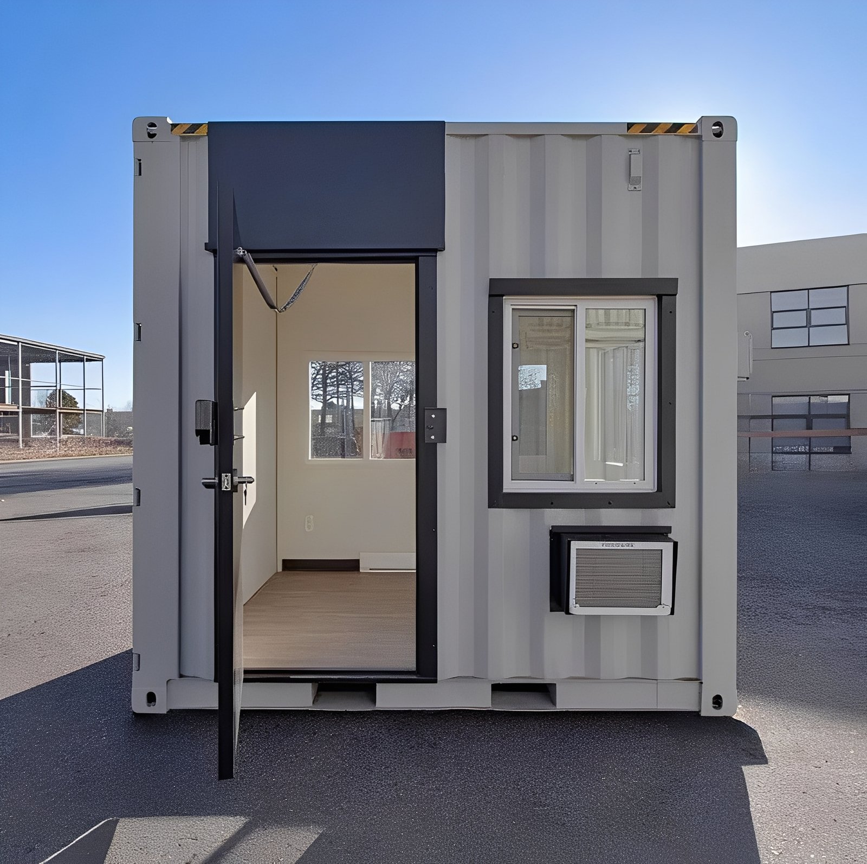
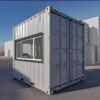
10ft x 10ft High Cube Mobile Office Container with insulated finished interior, windows, personnel door, electrical system, heating and air conditioning. The compact 100 sq. ft. portable workspace is suitable for construction sites, security stations, industrial facilities, temporary offices and other commercial workspace applications.
The 10ft x 10ft High Cube Mobile Office Container provides a compact, finished workspace for construction sites, industrial facilities, commercial properties and temporary office applications. Built around a durable steel container-style structure, the unit combines a small footprint with approximately 100 square feet of exterior floor area and a 10ft exterior height.
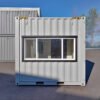
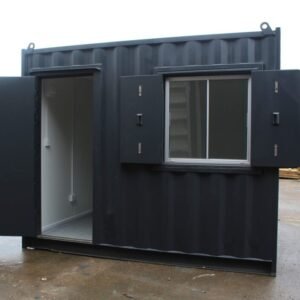
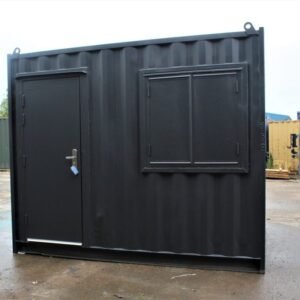
The high-cube design provides additional interior headroom compared with a standard-height container. The office is fitted with multiple windows to provide natural light and exterior visibility, making it suitable for use as a site office, project management office, security station, check-in office or other portable workspace.
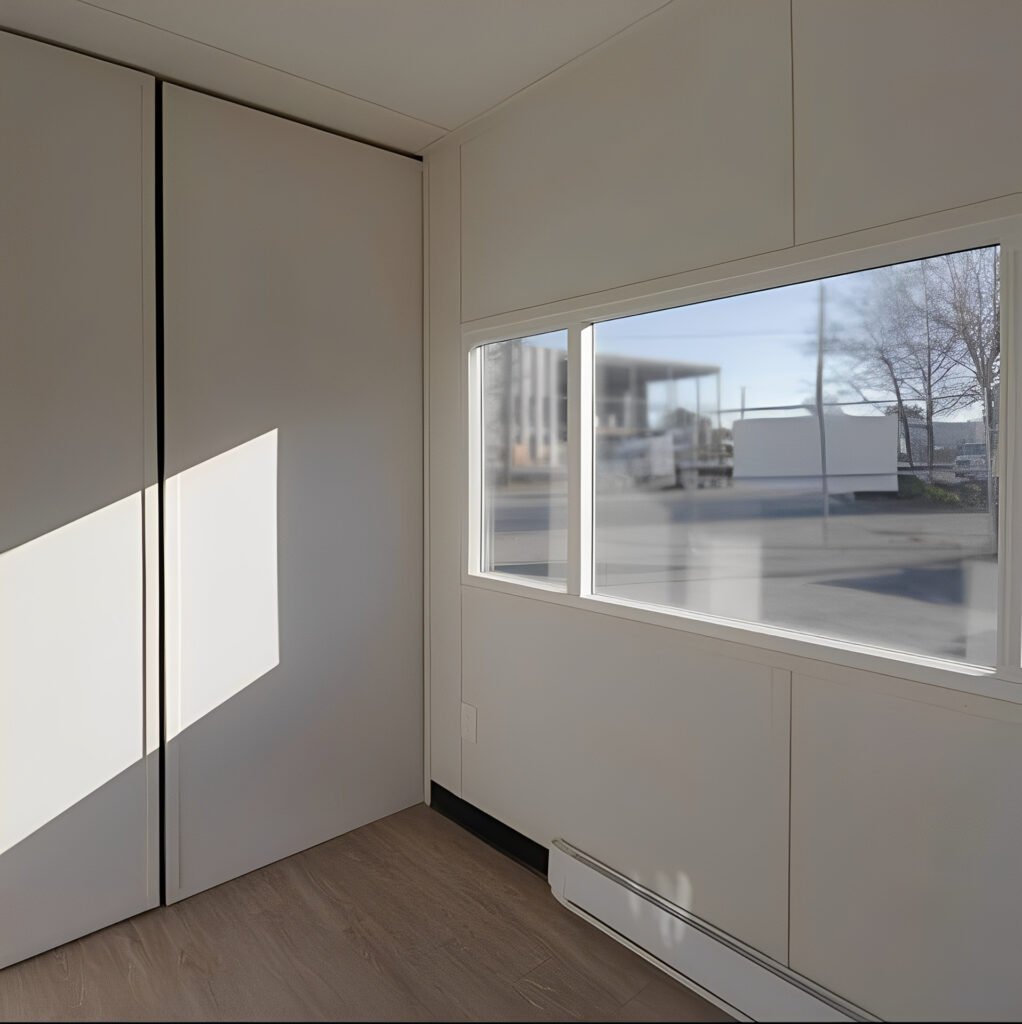
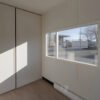
The interior is insulated and finished to provide a practical working environment. Based on the reference configuration, insulation includes ½-inch spray foam and R12 batt insulation in the walls and ceiling, combined with finished interior wall panels and trim. Durable vinyl plank flooring provides an easy-to-maintain interior surface.
The electrical configuration includes a 60-amp electrical panel, exterior junction box, four electrical outlets and LED lighting. Climate control is provided by a 6,000 BTU air-conditioning unit and 2,000W baseboard heater with thermostat, allowing the workspace temperature to be adjusted according to operating conditions.
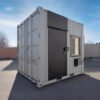
The office also incorporates an insulated personnel entrance door and multiple windows. The reference configuration specifies one 5ft × 3ft window, one 7ft × 3ft window and one 2.5ft × 3ft window.
Key features
- One-trip 10ft × 10ft mobile office configuration
- 10ft high-cube exterior height
- Steel container-style construction
- Insulated and finished interior
- Personnel entrance door
- Multiple windows for natural light and visibility
- 60-amp electrical panel
- Four electrical outlets
- LED interior lighting
- 6,000 BTU air conditioner
- 2,000W baseboard heater with thermostat
- Vinyl plank flooring
- Suitable for commercial and industrial workspace applications
Dimensions
The reference configuration specifies 10ft length × 10ft width × 10ft exterior height, with approximately 9ft 3in internal length, 9ft 3in internal width and 9ft 5in internal height. The listed net weight is approximately 1,800 lb.
Potential applications include construction and job-site offices, project management workspaces, industrial offices, security stations, check-in stations, small commercial workspaces and temporary administrative offices.
Be the first to review “10ft x 10ft High Cube Mobile Office Container with AC & Windows”
Related products
20ft Shipping Containers
20ft Shipping Containers
20 ft 20’ Slate Gray Shiplap 120V Shipping Container Office Minisplit
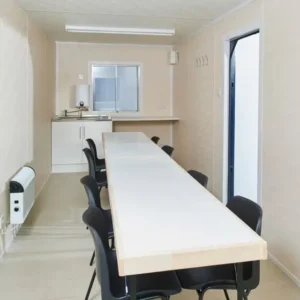
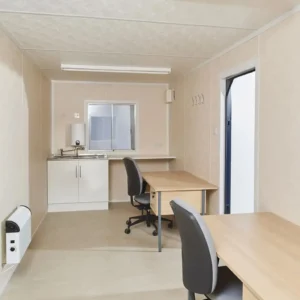
container office
20ft x 8ft Secure Steel Crib Room Cabin – Portable Site Break Room
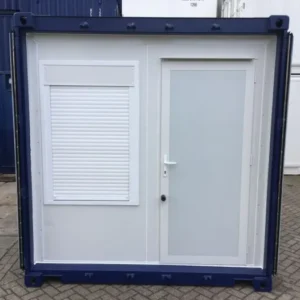
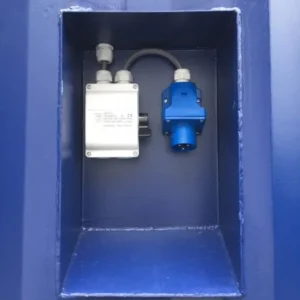
container office
24ft x 10ft Portable Jackleg Site Cabin | Modular Site Office
container office
10Ft ModiBox Portable Office Container – Insulated Site Office
container office
Reviews
There are no reviews yet.