

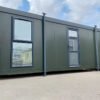
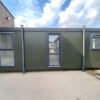
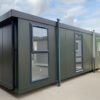
24ft x 10ft Portable Jackleg Site Cabin | Modular Site Office
$6,500.00
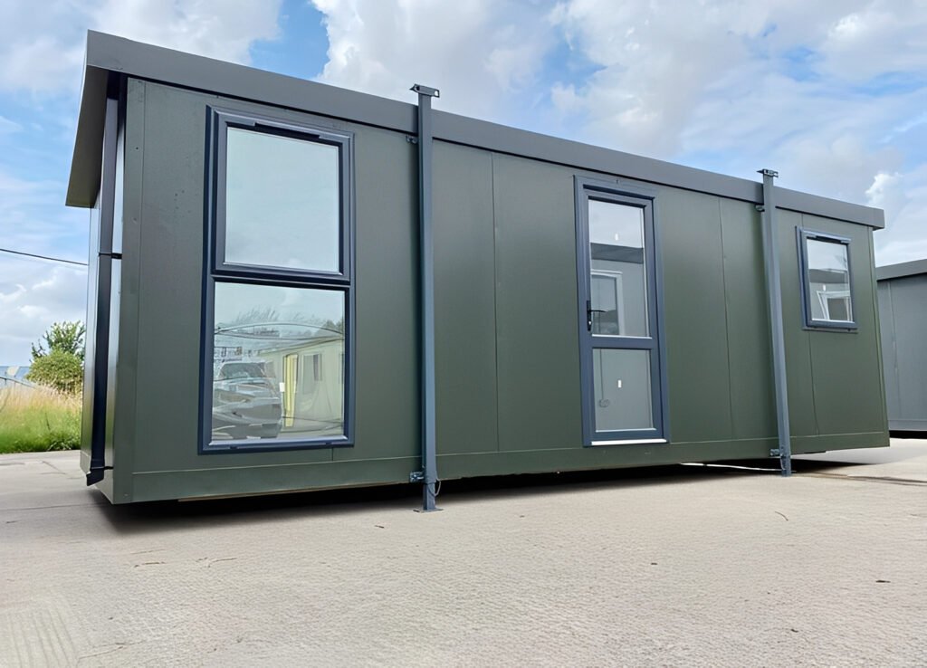
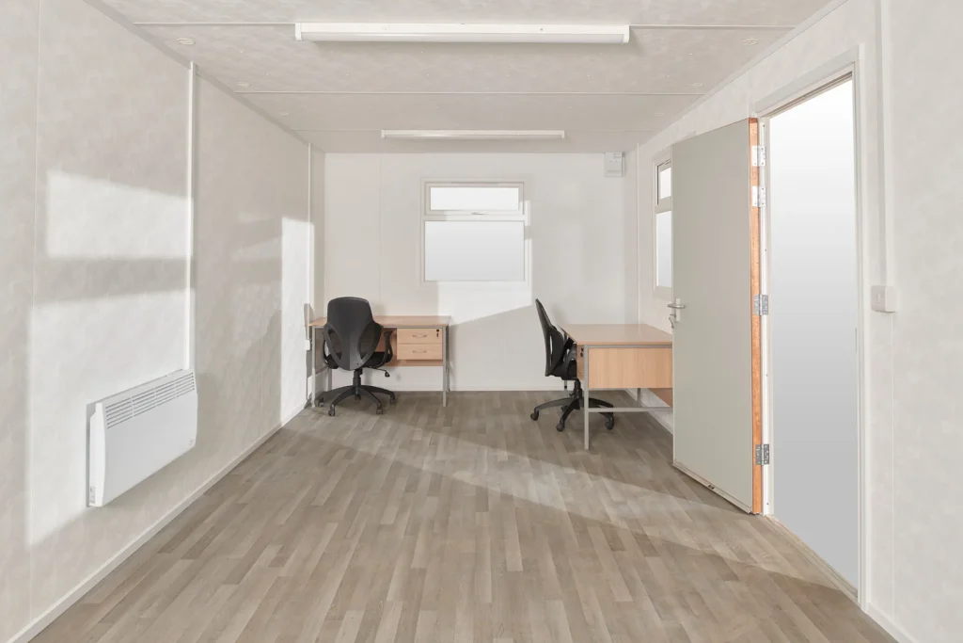
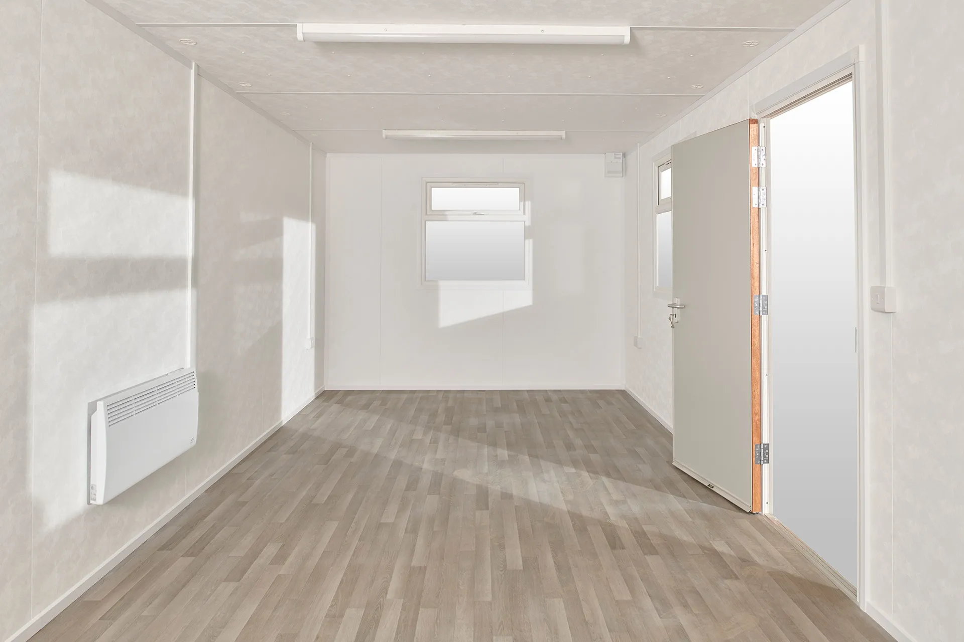
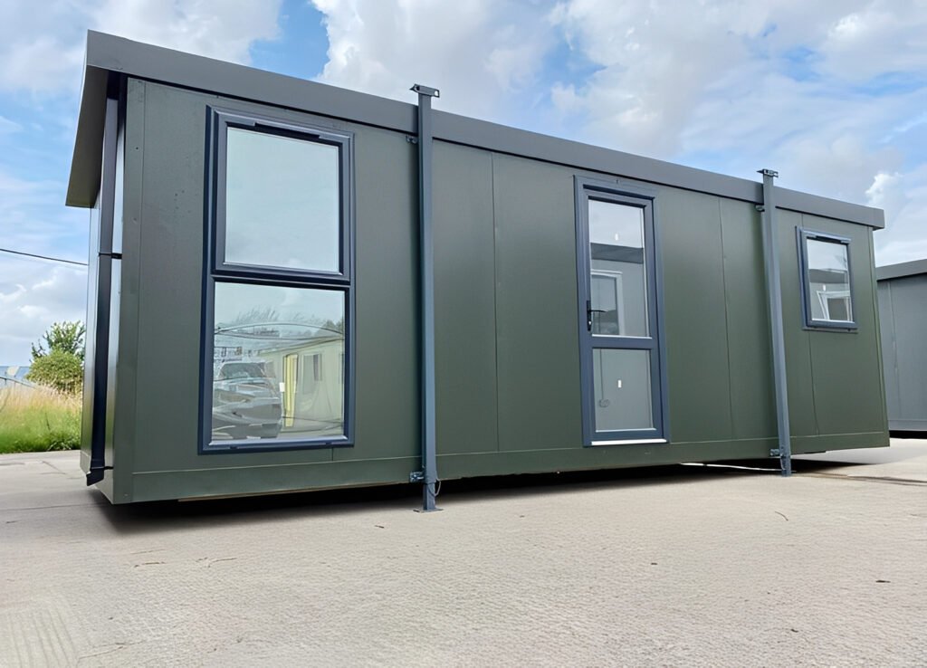
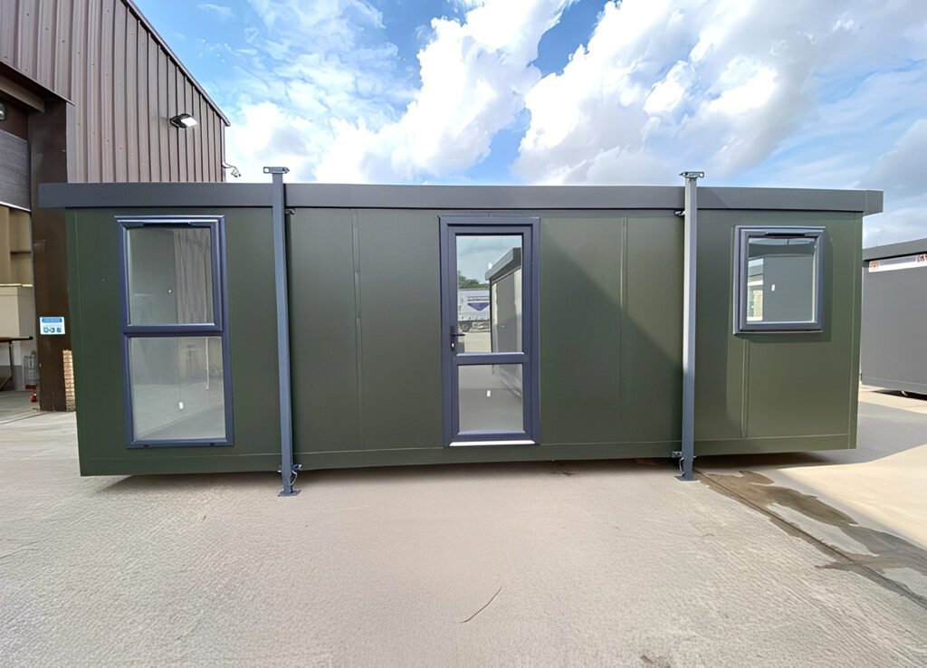
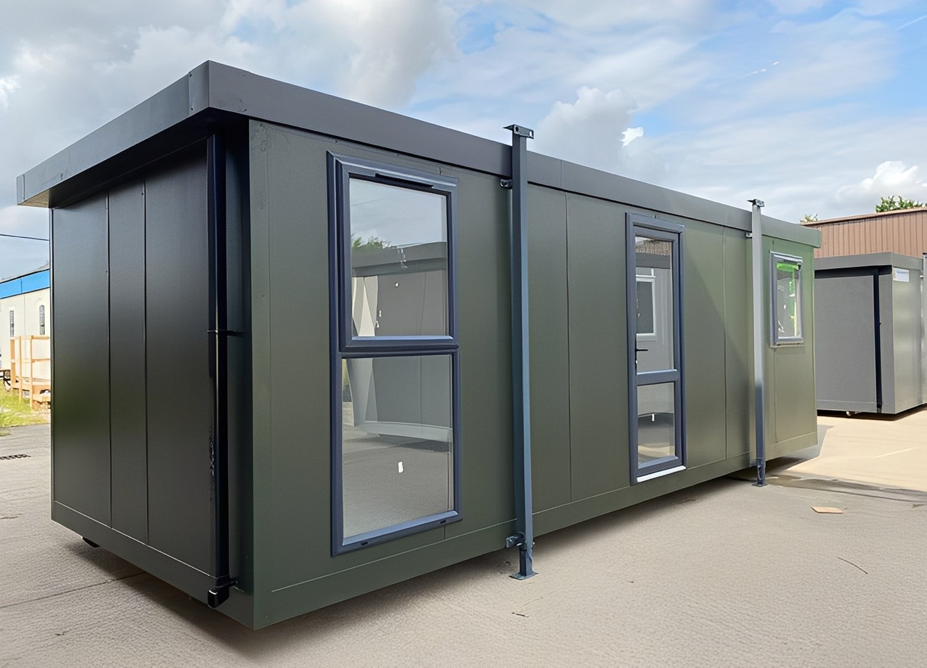
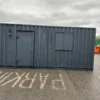
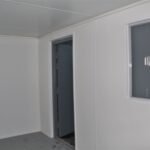
24ft x 10ft portable jackleg site cabin designed for construction sites, temporary offices, project compounds, and workforce facilities. Features an open-plan layout, durable vinyl flooring, fixed windows and doors, insulated interior, electrical fittings, and timed electric panel heating. The adjustable jackleg system provides a practical, portable solution for installation on a variety of sites.
Create a practical, ready-to-use workspace with this 24ft x 10ft portable jackleg site cabin. Designed for construction sites, contractors, project offices, industrial facilities, temporary workplaces, and workforce support areas, this modular cabin provides a spacious open-plan interior in a durable portable building.
The cabin measures approximately 24 feet long by 10 feet wide, providing about 240 square feet of usable floor area. Its jackleg support system allows the unit to be positioned and leveled on site without requiring a conventional permanent foundation, making it suitable for temporary or relocatable applications.
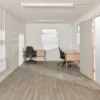
The standard cabin features fixed-position windows and doors, durable vinyl flooring, a clean white interior finish, electrical fittings, and an electric panel heater with timer. The open-plan layout can be used as a site office, meeting room, staff room, welfare area, project office, or general temporary workspace.
Key features
- 24ft x 10ft overall footprint
- Approximately 240 sq. ft. of floor area
- Portable jackleg support system
- Open-plan interior
- Fixed-position windows and door
- Durable vinyl flooring
- White vinyl-faced interior wall finish
- Electrical lighting and power fittings
- Timed electric panel heating
- Suitable for construction and industrial sites
- Can be used as a site office, temporary office, meeting room, staff facility, or welfare space
- Designed for relocation when required
The 24ft x 10ft format offers a useful balance between workspace and portability, providing enough room for multiple desks, workstations, storage, or staff facilities while maintaining a relatively compact footprint.
Be the first to review “24ft x 10ft Portable Jackleg Site Cabin | Modular Site Office”
Related products
container office
container office
20ft x 8ft Secure Steel Crib Room Cabin – Portable Site Break Room
container office
16×10 Portable Site Office – Jackleg Cabin with Open Plan Workspace
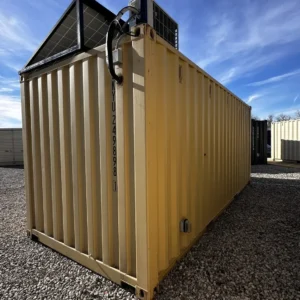
20ft Shipping Containers
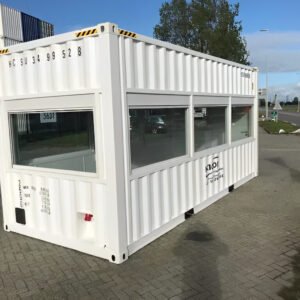
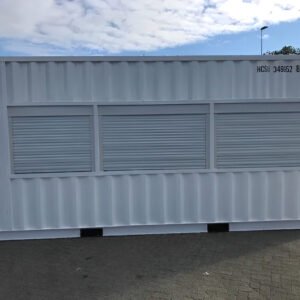
20ft Shipping Containers
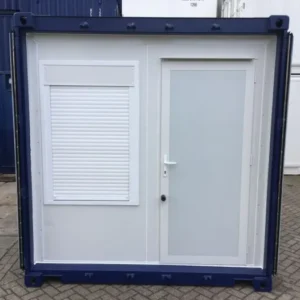
20ft Shipping Containers
20 ft 20’ Slate Gray Shiplap 120V Shipping Container Office Minisplit
20ft Shipping Containers
Reviews
There are no reviews yet.