
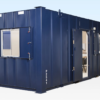
24Ft x 9Ft Steel Office| Anti-Vandal Portable Site Office
$6,790.00
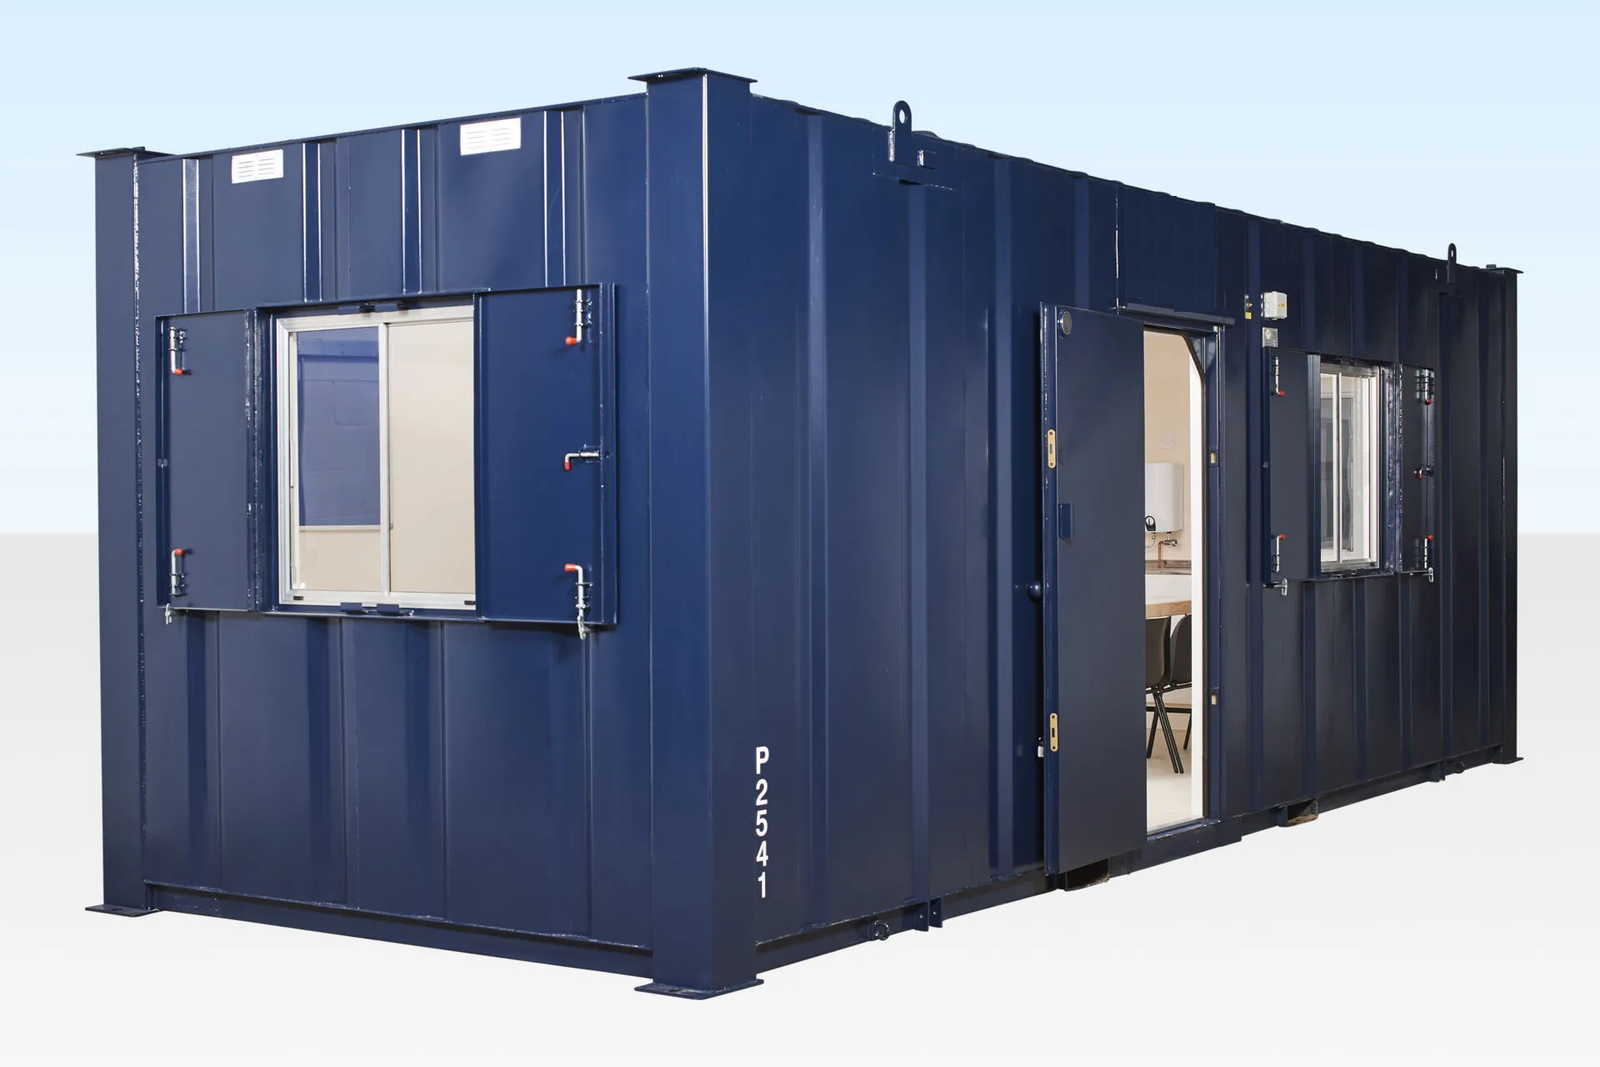
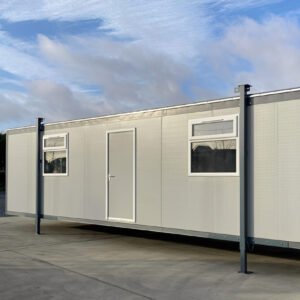
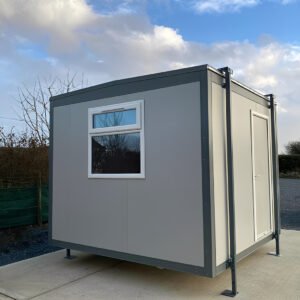
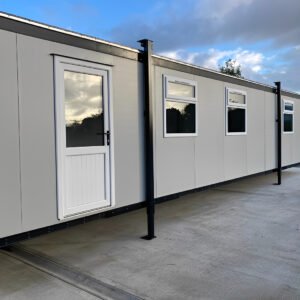
24Ft x 9Ft steel office/canteen cabin combining secure workspace and convenient canteen facilities in one durable modular unit. Features anti-vandal steel construction, insulated walls and ceiling, kitchenette with sink and water heater, vinyl flooring, secure windows, electrical outlets, lighting, and electric heating. Ideal for construction sites, industrial facilities, remote projects, and temporary workplaces
Create a secure, comfortable and functional worksite facility with this 24Ft x 9Ft Steel Office/Canteen Cabin. Designed to combine office space with employee welfare and canteen facilities, this modular cabin is an excellent solution for construction sites, industrial projects, infrastructure work, remote locations and temporary workplaces.
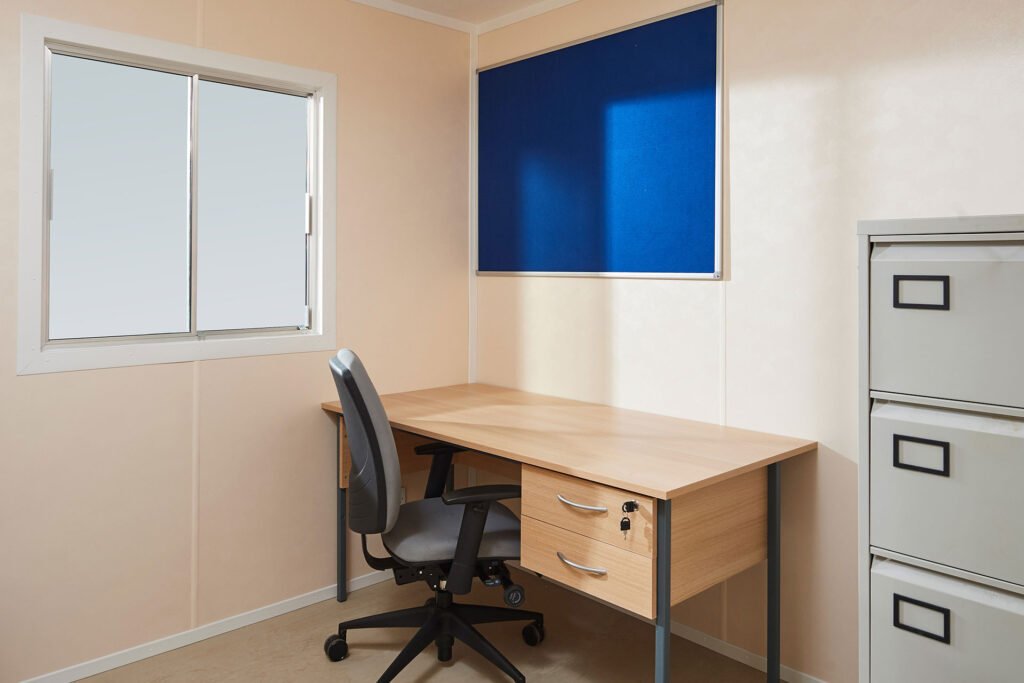
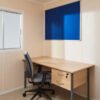
The approximately 24-foot-long by 9-foot-wide cabin provides an open-plan environment that can be configured as a site office, meeting room, staff break area or combined office and canteen. Its robust steel construction and anti-vandal design provide additional security for equipment, supplies and personnel.
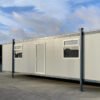
The cabin is supported on corner posts, eliminating the need for jacklegs, and its stackable design allows multiple units of the same size to be used together where additional site space is required.
Key features
- 24Ft x 9Ft external footprint
- Approximately 216 sq. ft. of floor area
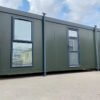
- Heavy-duty steel anti-vandal construction
- Open-plan office or meeting-room layout
- Steel external door with two deadlocks
- Secure windows with steel shutters
- Corner-post support system
- Stackable design
- Insulated walls and ceiling
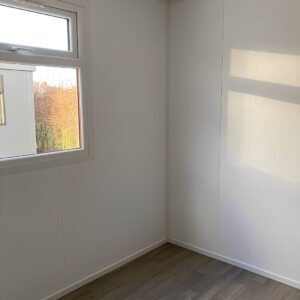
- Sealed, easy-clean vinyl flooring
- Wipe-clean interior wallboards
- Integrated kitchenette/canteen facilities
- Sink and taps
- Water heater
- Kitchen cabinet and worktop
- Sliding single-glazed windows
- Multiple electrical power outlets
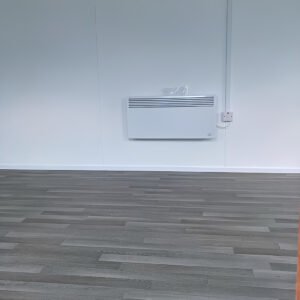
- Electric convector heater
- Fluorescent strip lighting
- Electrically tested
The standard configuration is designed to provide a practical balance between office functionality and employee welfare facilities. The kitchenette provides a dedicated area for preparing drinks and food, while the open-plan area can accommodate desks, seating, meetings and day-to-day site administration.
Dimensions and specifications
- External length: 24 ft / 7.32 m
- External width: 9 ft / 2.74 m
- External height: approximately 9 ft / 2.75 m
- Internal length: approximately 23 ft 2 in / 7.07 m
- Internal width: approximately 8 ft / 2.45 m
- Internal height: approximately 7 ft 8 in / 2.33 m
- Door opening: approximately 31 in x 78.3 in
- Weight: approximately 7,217 lb / 3,275 kg
- Floor: 18mm particle board with 2mm vinyl covering
- Interior walls: vinyl-faced plywood
- Electrical requirement: 32 amp
- Windows: 3
- Twin electrical sockets: 4
- Noticeboard: 1
Ideal applications
This 24Ft x 9Ft steel cabin is suitable for:
- Construction site offices
- Jobsite employee breakrooms
- Construction canteens
- Industrial facilities
- Infrastructure projects
- Utility and engineering projects
- Remote work locations
- Temporary project offices
- Site management offices
- Meeting and administration spaces
- Combined office and welfare facilities
Its combination of secure steel construction, insulation, heating, electrical services and kitchenette facilities makes it a practical all-in-one solution for sites that need both workspace and staff amenities.
Be the first to review “24Ft x 9Ft Steel Office| Anti-Vandal Portable Site Office”
Related products
container office
24ft x 10ft Portable Jackleg Site Cabin | Modular Site Office
container office
container office
20ft Shipping Containers
20ft Shipping Containers
Reviews
There are no reviews yet.