
12×10 Portable Site Office Cabin – Jackleg Plastisol Cabin
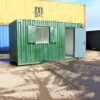
$4,090.00
Short Description
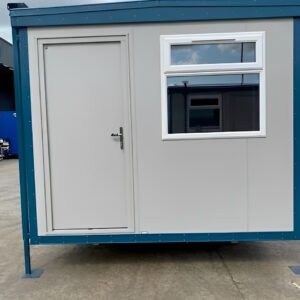
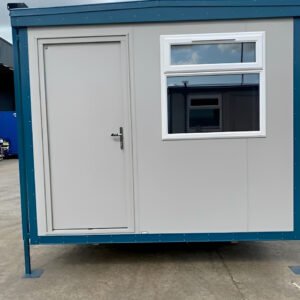
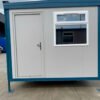
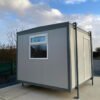
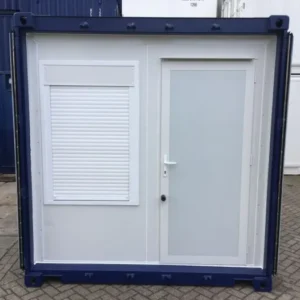
12×10 Jackleg Plastisol Cabin designed for construction sites, temporary offices, contractors and commercial workspaces. Features a durable exterior finish, fixed open-plan layout, double-glazed window, vinyl flooring and LED lighting. A practical 120 sq. ft. portable site office solution for projects requiring additional workspace.
Long Description
The 12×10 Jackleg Cabin (Plastisol) is a practical portable building designed to provide additional workspace wherever a compact, professional site facility is needed. With a 12 ft × 10 ft footprint and approximately 120 sq. ft. of external floor area, it provides valuable enclosed space while maintaining a compact footprint that works well on construction sites, commercial properties, industrial locations and temporary project sites.
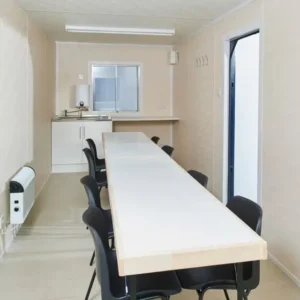
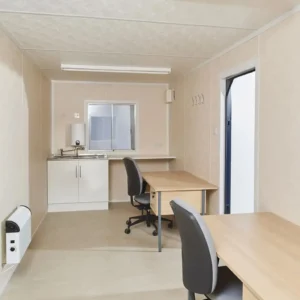
The cabin features a fixed open-plan interior that can be used as a site office, project office, supervisor workspace, meeting room, break room or general temporary workspace, depending on your requirements and local regulations.
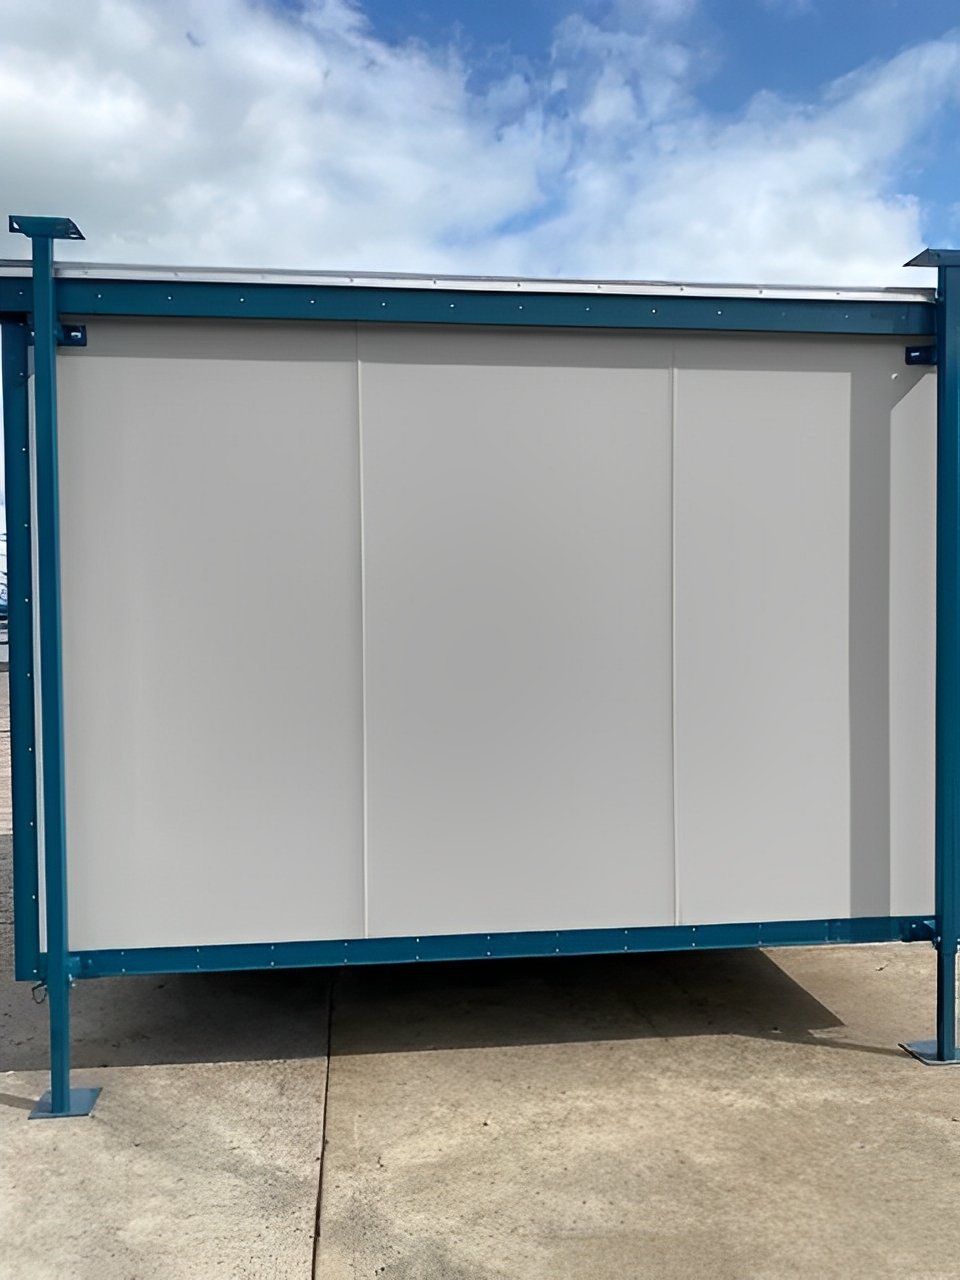
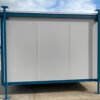
Its jackleg design allows the cabin to be positioned on suitable prepared ground, while the fixed door and window arrangement provides a straightforward, functional layout. The exterior features a durable Plastisol finish designed to provide a professional appearance and practical protection for demanding site environments.
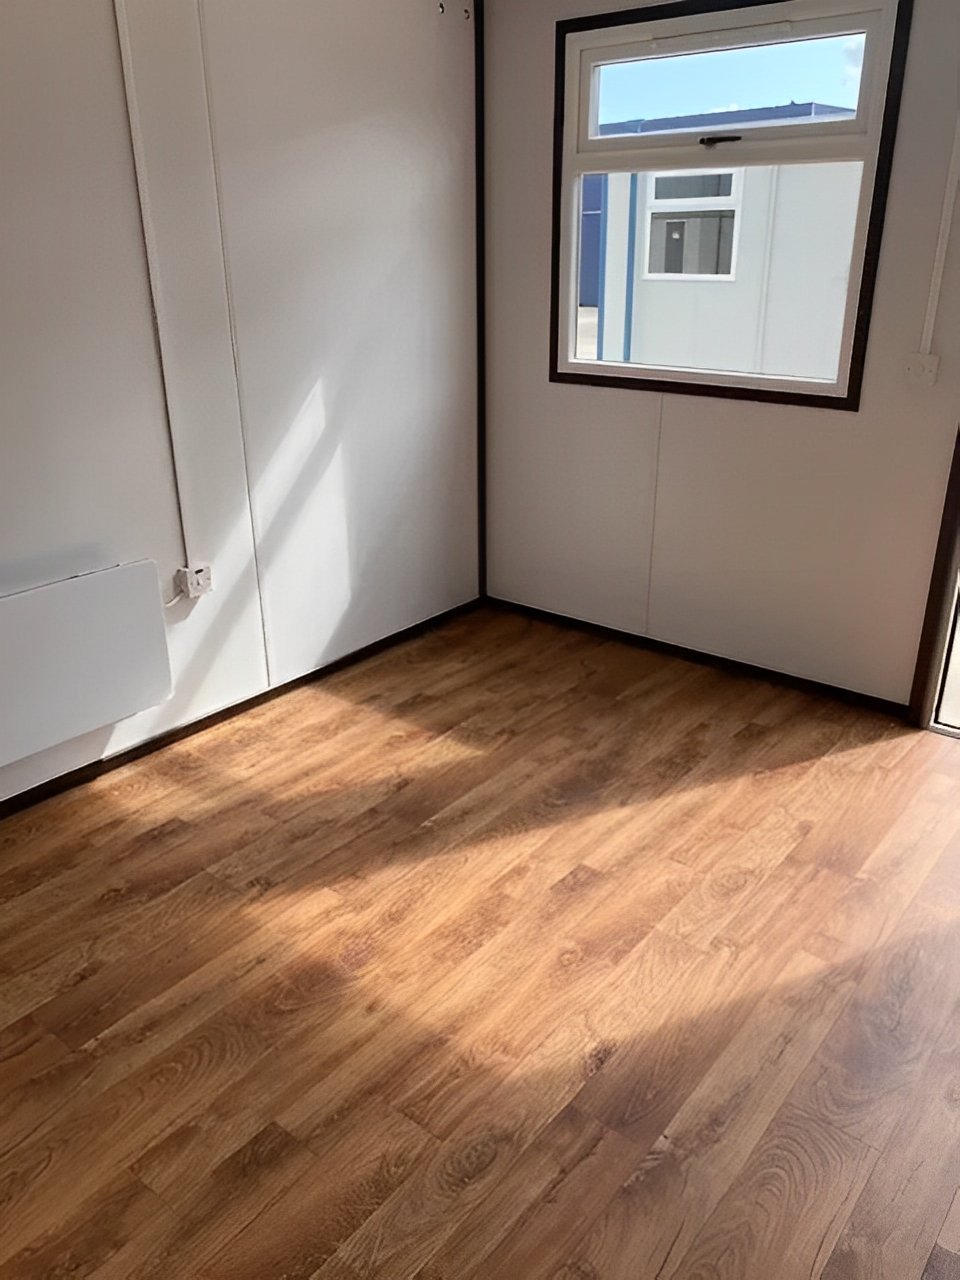
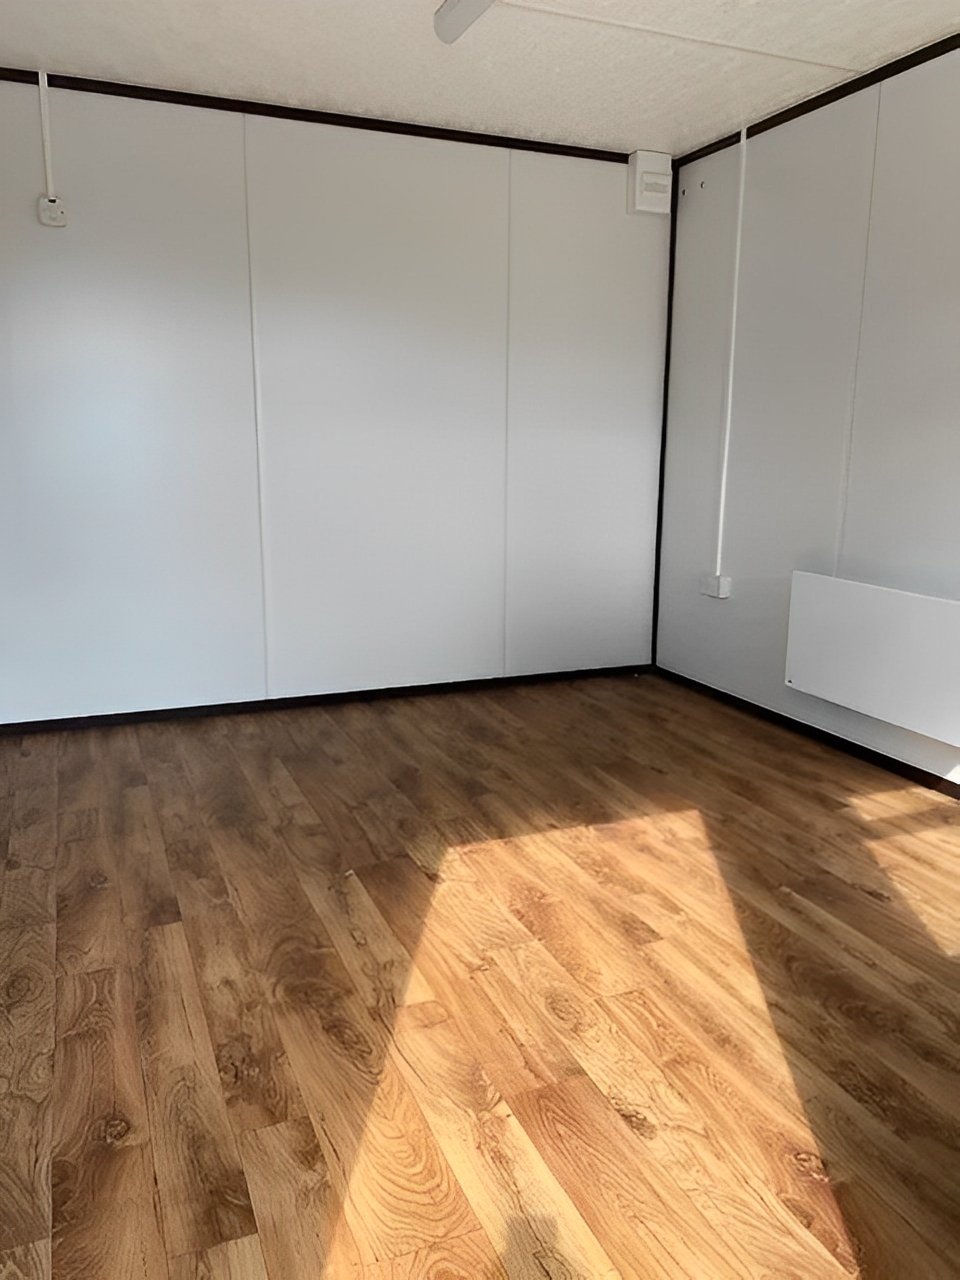
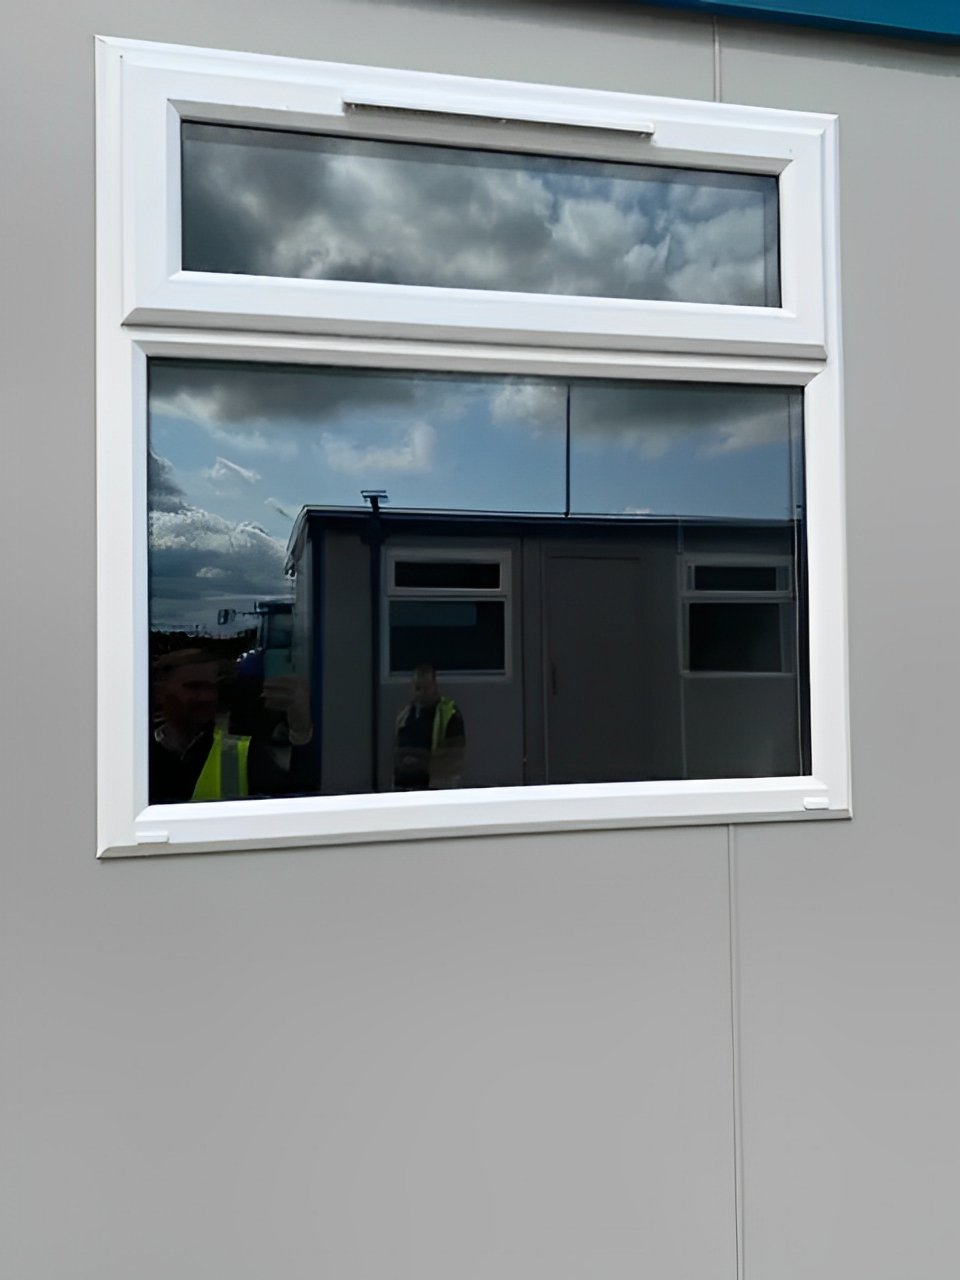
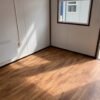
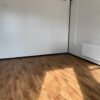
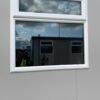
Inside, the cabin is designed for everyday commercial use with durable vinyl flooring and wipe-clean interior wall and ceiling finishes. A double-glazed window provides natural light, while integrated LED lighting provides efficient illumination for the workspace.
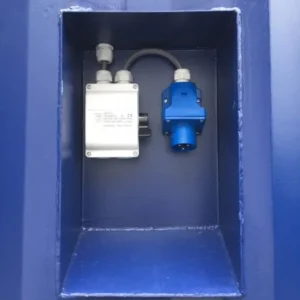
The standard configuration also includes a panel heater where specified, helping provide a more comfortable working environment during colder conditions. Electrical equipment and connections should be installed and used according to the electrical specification supplied with the U.S. model and applicable local requirements.
Key Features
- 12 ft × 10 ft portable cabin
- Approximately 120 sq. ft. external footprint
- Approximately 11.6 ft × 9.6 ft internal floor area based on the source specification
- Jackleg portable building design
- Durable Plastisol exterior finish
- Fixed open-plan interior
- Double-glazed window
- Vinyl flooring
- Easy-maintenance interior finishes
- LED interior lighting
- Panel heater where specified
- Suitable for construction and commercial sites
- Suitable for temporary offices and project workspaces
- Fixed door and window configuration
- Compact footprint for efficient use of site space
Ideal Uses
The 12×10 Jackleg Cabin is suitable for a wide range of applications, including construction site offices, contractor offices, project management spaces, temporary workspaces, staff break areas, meeting rooms and additional commercial space.
With its combination of a compact footprint, open-plan interior and durable exterior finish, this cabin provides a convenient alternative to constructing a permanent workspace when a flexible or temporary site facility is required.
The cabin’s approximate external dimensions are 12 ft long by 10 ft wide, with an external height of approximately 8.6 ft based on the original product specification. Internal dimensions are approximately 11.6 ft long by 9.6 ft wide.
Be the first to review “12×10 Portable Site Office Cabin – Jackleg Plastisol Cabin”
Related products
container office
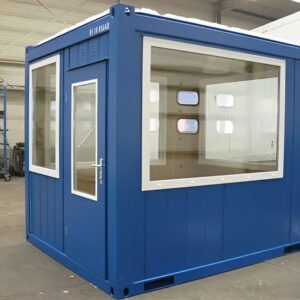
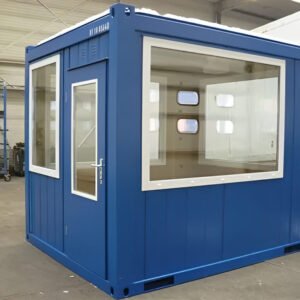
10ft Observation Full Glass Unit – Portable Office & Security Booth
container office
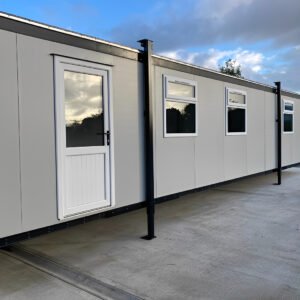
24ft x 10ft Portable Jackleg Site Cabin | Modular Site Office
20ft Shipping Containers
20 ft 20’ Slate Gray Shiplap 120V Shipping Container Office Minisplit
20ft Shipping Containers
container office
20ft x 8ft Secure Steel Crib Room Cabin – Portable Site Break Room
Reviews
There are no reviews yet.