
12×7.5 Mobile Canteen Cabin – Portable Welfare & Site Facility
$9,200.00
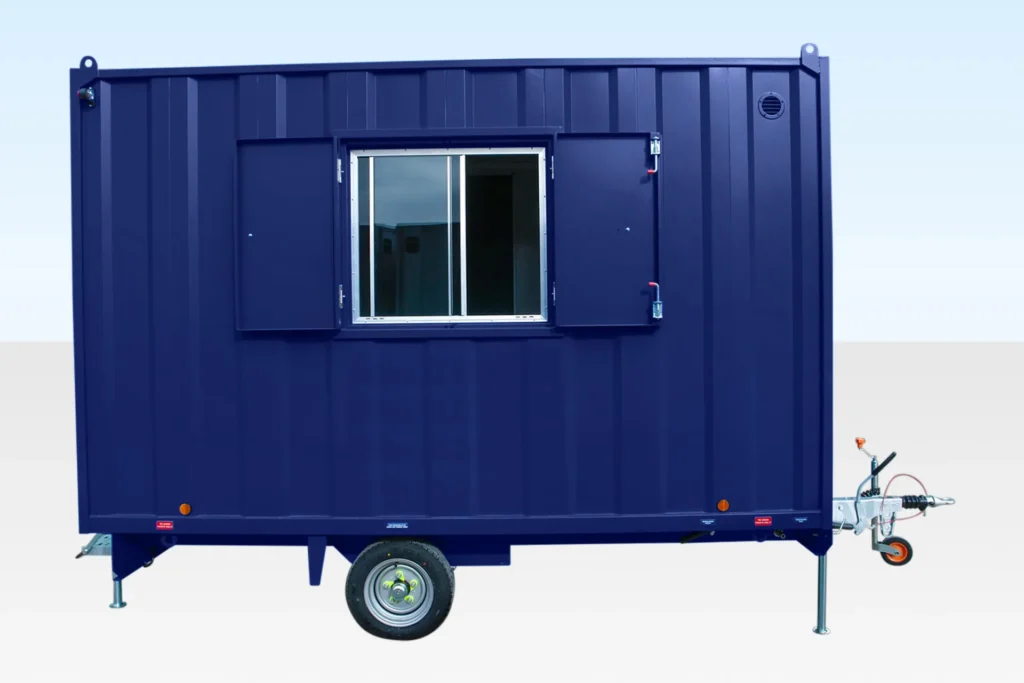
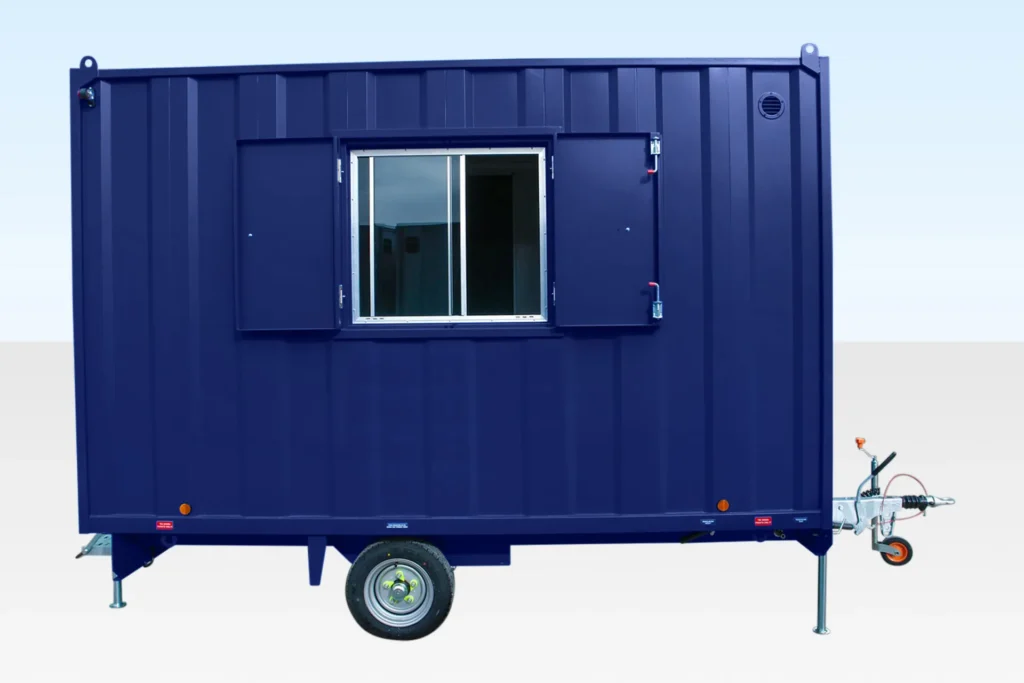
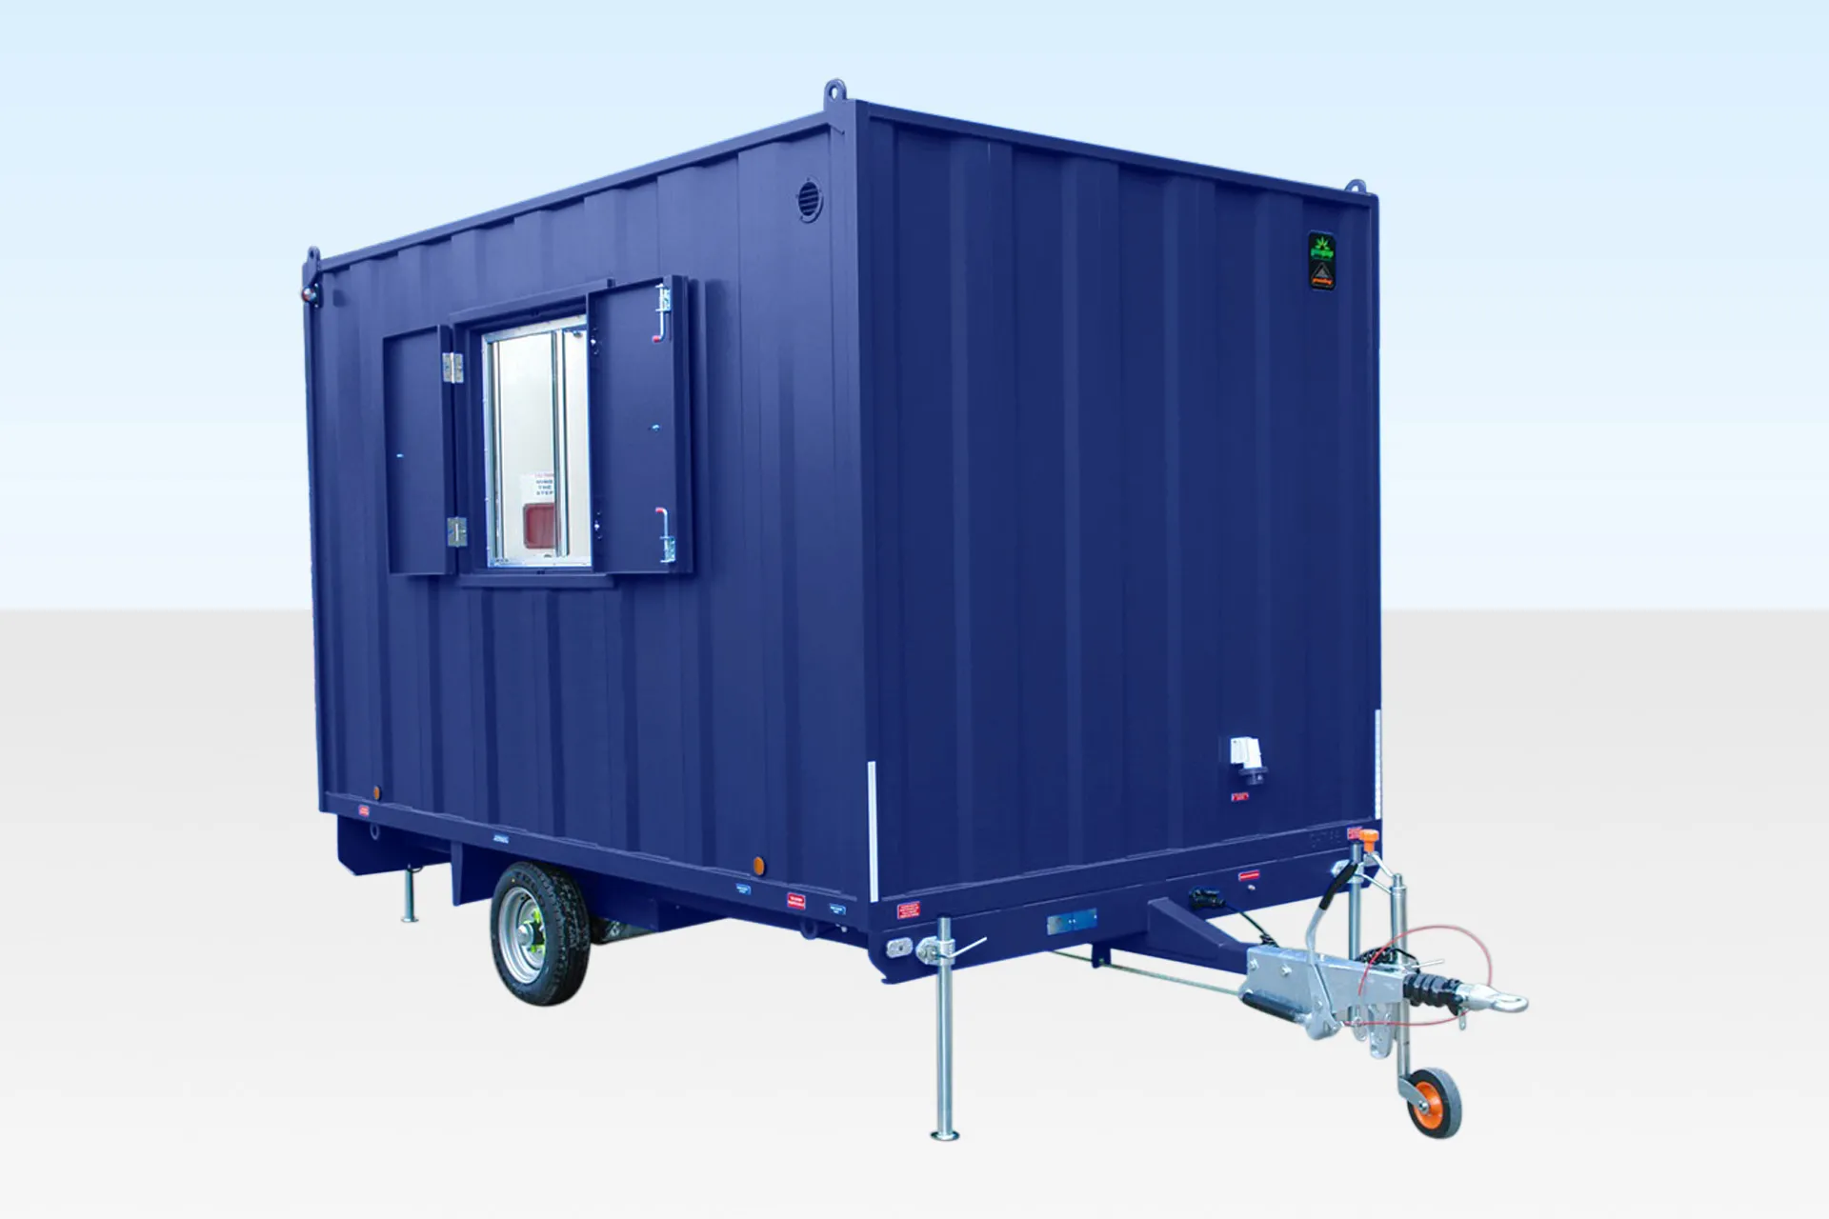
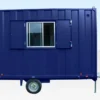
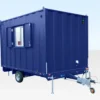
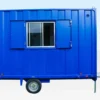
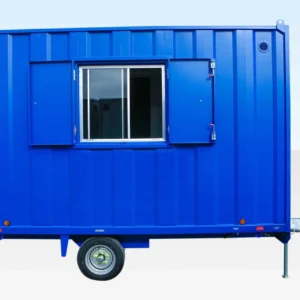
12×7.5 Mobile Canteen Cabin designed for construction sites, utilities, highway maintenance and other temporary worksites. This wheeled steel welfare unit provides a secure, movable facility with a practical interior, vinyl flooring, LED lighting, heating and site-ready amenities. Ideal for locations where conventional site cabins are difficult to access or relocate.
The 12×7.5 Mobile Canteen Cabin is a compact, secure and highly mobile welfare facility designed for construction sites, utility projects, highway maintenance, infrastructure work and other locations where a conventional site cabin may be difficult to access or relocate.
With an approximately 12 ft × 7.5 ft footprint, this wheeled mobile unit provides a practical enclosed space for site welfare, canteen facilities, staff breaks and temporary working environments. Its compact dimensions make it particularly useful on restricted sites where larger vehicles or conventional cabins cannot easily reach the required location.
The unit features a robust all-steel construction with secure steel shutters and a durable steel door system. This design provides a practical solution for demanding work environments where security, durability and mobility are important.
The cabin is equipped with a wheeled chassis and four corner jacklegs, allowing it to be moved around a suitable site and leveled once positioned. This makes it an effective alternative to a fixed jackleg cabin for projects where welfare facilities need to be relocated as work progresses.
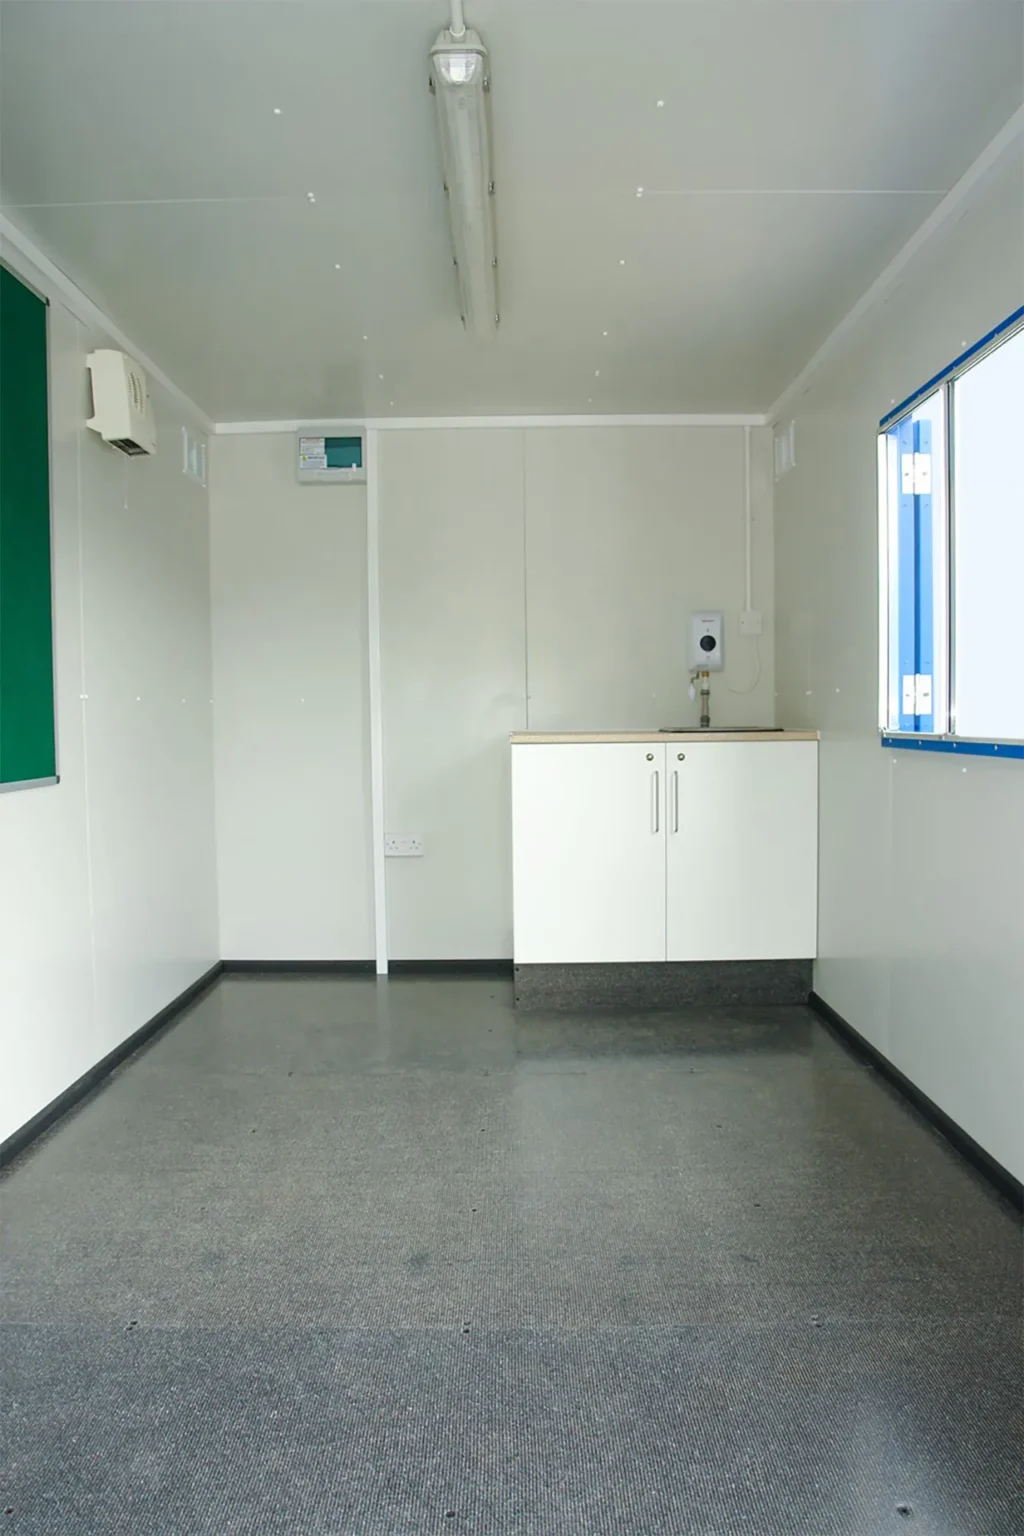
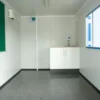
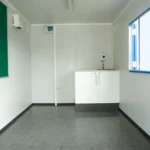
Inside, the cabin features a durable 18 mm particle-board floor covered with 2 mm vinyl flooring for a practical, easy-to-maintain surface. The interior walls and ceiling feature vinyl-faced plywood finishes, providing a clean and functional environment suitable for everyday site use.
The standard configuration includes an LED strip light, wall-mounted heater and noticeboard. The unit also includes a window for natural light and ventilation, subject to the supplied configuration.
Key Features
- 12 ft × 7.5 ft compact mobile cabin
- Wheeled portable welfare unit
- Robust all-steel construction
- Secure steel shutters
- Durable steel door system
- Four corner jacklegs for positioning and leveling
- Approximately 12 ft long × 7.5 ft wide footprint
- 18 mm particle-board floor
- Durable 2 mm vinyl floor covering
- Vinyl-faced plywood interior walls and ceiling
- LED interior lighting
- Wall-mounted heater
- Noticeboard
- One window
- Designed for restricted-access worksites
- Suitable for temporary and mobile site welfare facilities
Ideal Applications
The 12×7.5 Mobile Canteen Cabin is suitable for construction contractors, utility companies, highway maintenance crews, infrastructure projects, groundwork contractors and other businesses that require portable welfare facilities.
It can be used as a mobile canteen, staff welfare area, break room or temporary site facility where workers need access to a secure enclosed space. Its wheeled design allows the unit to be moved as site operations change, reducing the need to install multiple fixed welfare facilities.
The compact design is particularly useful on sites with restricted access, limited available space or locations where a conventional lorry-mounted cabin is difficult to position.
The cabin is designed to be connected to appropriate water and electrical supplies according to the configuration supplied. For U.S. installations, electrical connections, plumbing, permits, certifications and site requirements should be confirmed for the specific unit and local jurisdiction before installation.
Product Specifications
- External length: approximately 12 ft
- External width: approximately 7.35 ft
- External height: approximately 9.9 ft
- Internal length: approximately 11.36 ft
- Internal width: approximately 7.05 ft
- Internal height: approximately 7.64 ft
- Approximate weight: 3,086 lb
- One window
- LED strip lighting
- Wall-mounted heater
- Vinyl floor covering
- Vinyl-faced plywood interior
- Wheeled chassis with corner jacklegs
Be the first to review “12×7.5 Mobile Canteen Cabin – Portable Welfare & Site Facility”
Related products
Container bar/Cafe/Koisk
Container bar/Cafe/Koisk
10ft x 8ft Cladded Food & Drink Outlet Container – Cafe & Food Kiosk
Container bar/Cafe/Koisk
Container bar/Cafe/Koisk
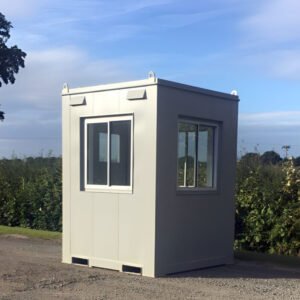
6Ft x 6Ft Single Guard Hut – Steel Security Booth with 360° Visibility
Container bar/Cafe/Koisk
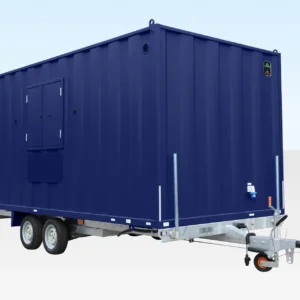
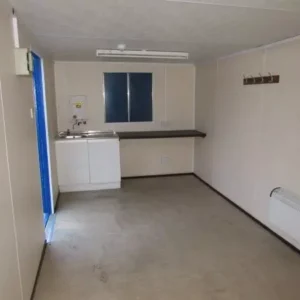
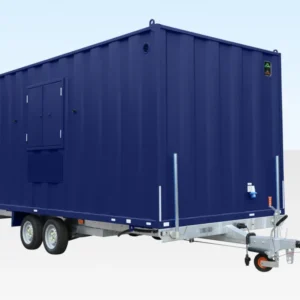
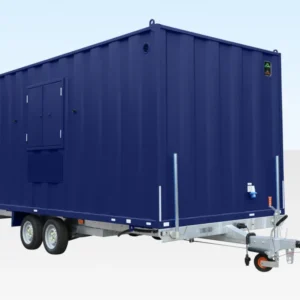
16×7.5 Mobile Canteen Cabin – Towable Steel Site Welfare Unit
Container bar/Cafe/Koisk
12×7.5 Mobile Anti-Vandal Office Cabin – Towable Steel Site Office
Container bar/Cafe/Koisk
10ft x 8ft Bunded Storage Container – Steel Spill Containment Store
Container bar/Cafe/Koisk
10ft Bar Container with Flip-Up Serving Window – Portable Event Bar & Kiosk
Reviews
There are no reviews yet.